


For more information regarding the value of a property, please contact us for a free consultation.
Key Details
Sold Price $550,000
Property Type Single Family Home
Sub Type Single Family Residence
Listing Status Sold
Purchase Type For Sale
Square Footage 2,868 sqft
Price per Sqft $191
Subdivision Reunion F
MLS Listing ID IR1060904
Sold Date 09/04/26
Style Contemporary
Bedrooms 4
Full Baths 1
Half Baths 1
Three Quarter Bath 2
HOA Fees $46/qua
HOA Y/N Yes
Abv Grd Liv Area 2,018
Year Built 2021
Annual Tax Amount $7,891
Tax Year 2025
Lot Size 7,457 Sqft
Acres 0.17
Property Sub-Type Single Family Residence
Source recolorado
Property Description
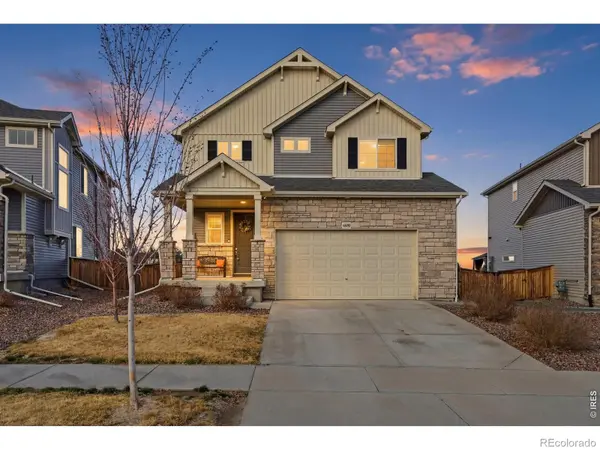
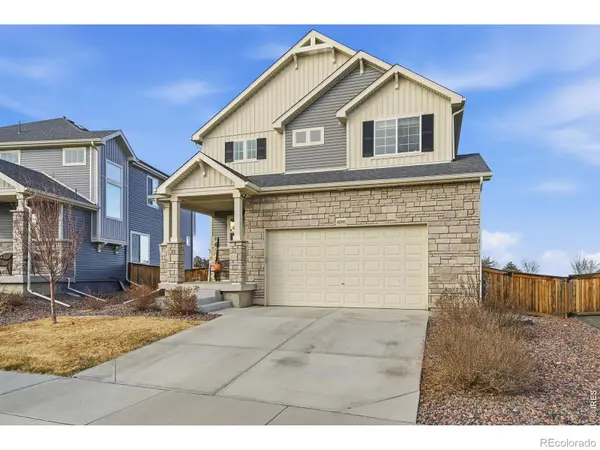
Welcome to this beautifully maintained 4 bedroom, 4 bathroom home in the highly desirable Reunion community. Offering a thoughtful floor plan, quality finishes, and comfortable living spaces throughout, this home is designed to fit a variety of lifestyles. The main level welcomes you with abundant natural light, an open layout, and plenty of room to gather. The spacious kitchen serves as the heart of the home, featuring modern appliances, ample cabinet space, generous countertops, and a large island perfect for entertaining, meal preparation, or everyday living. Upstairs, the primary suite provides a private retreat complete with a large walk in closet and an updated ensuite bathroom featuring dual vanities and a spacious walk in shower. Additional bedrooms offer flexibility for family, guests, hobbies, or a home office. One of the standout features of this home is the sound insulated walls and ceiling between the main and upper levels, providing added privacy and comfort throughout the home. Step outside to a spacious backyard with open views and a stamped concrete patio, creating the perfect space for outdoor dining, relaxing, or entertaining guests. As a resident of Reunion, you'll enjoy access to the community recreation center featuring a fitness facility, swimming pool, parks, trails, playgrounds, and a variety of neighborhood amenities. Conveniently located near schools, shopping, dining, and major commuter routes, this home offers the perfect combination of comfort, convenience, and community. Move in ready and loaded with desirable features, this is an opportunity you won't want to miss. Schedule your private showing today.
Location
State CO
County Adams
Zoning RES
Rooms
Basement Full
Interior
Interior Features Eat-in Kitchen, Kitchen Island, Open Floorplan, Pantry, Walk-In Closet(s)
Heating Forced Air
Cooling Ceiling Fan(s), Central Air
Equipment Satellite Dish
Fireplace Y
Appliance Dishwasher, Disposal, Dryer, Microwave, Oven, Refrigerator, Self Cleaning Oven, Trash Compactor, Washer
Laundry In Unit
Exterior
Garage Spaces 2.0
Fence Fenced
Utilities Available Cable Available, Electricity Available, Internet Access (Wired), Natural Gas Available
View City, Mountain(s)
Roof Type Composition
Total Parking Spaces 2
Garage Yes
Building
Lot Description Sprinklers In Front
Sewer Public Sewer
Water Public
Level or Stories Two
Structure Type Frame
Schools
Elementary Schools Other
Middle Schools Otho Stuart
High Schools Prairie View
School District School District 27-J
Others
Ownership Individual
Acceptable Financing 1031 Exchange, Cash, Conventional, FHA, VA Loan
Listing Terms 1031 Exchange, Cash, Conventional, FHA, VA Loan
Read Less Info
Want to know what your home might be worth? Contact us for a FREE valuation!

Our team is ready to help you sell your home for the highest possible price ASAP

© 2026 METROLIST, INC., DBA RECOLORADO® – All Rights Reserved
6455 S. Yosemite St., Suite 500 Greenwood Village, CO 80111 USA
Bought with Coldwell Banker Realty 24
Nearby Locations