

9742 E Hawaii PL
Aurora, CO 80247
- 3 Beds
- 3 Baths Full Baths: 3
- 2,601 SqFt
- 3,049 Lot Size
- 1995 Year Built
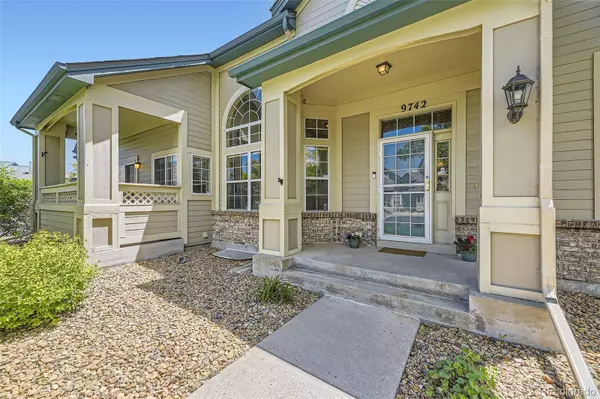
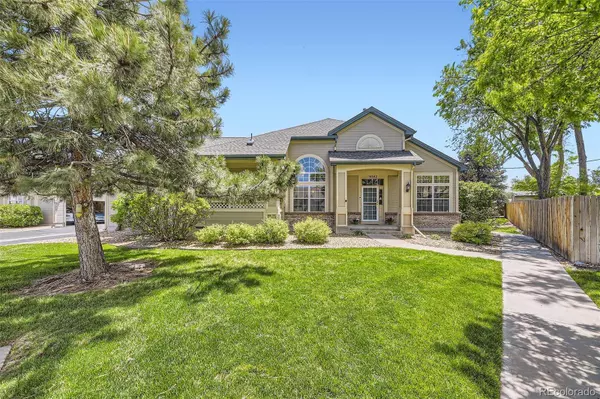
Tucked quietly into the heart of the neighborhood—just far enough from the buzz to feel peaceful, but close enough to wave to a neighbor on your evening walk—this single-story ranch is more than a house. It's a gentle landing place for life's next chapter.
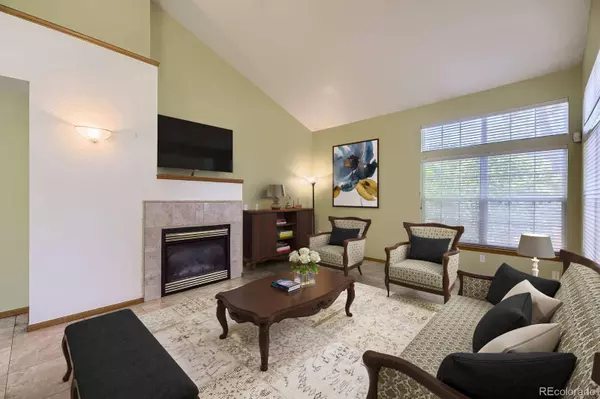
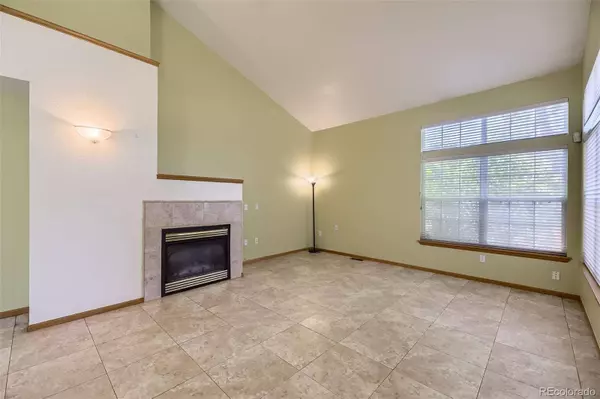
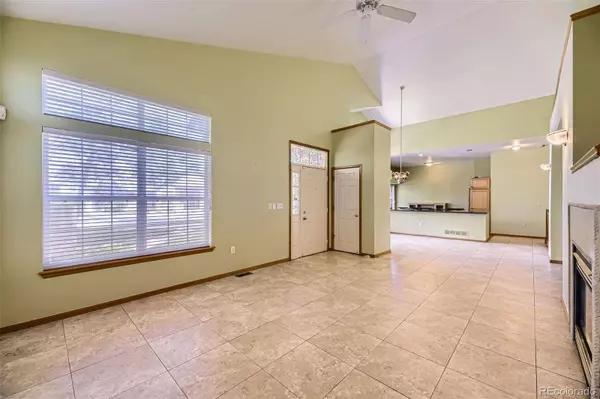
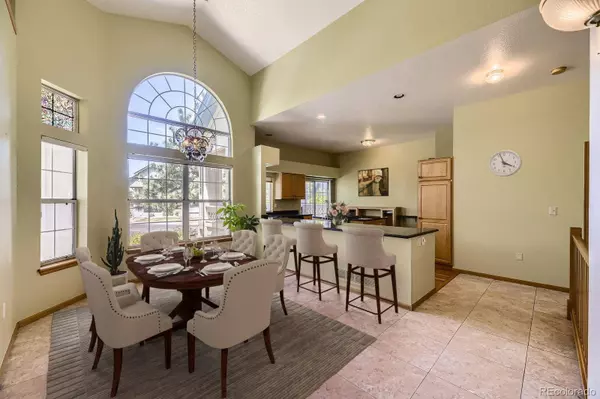
Inside, you'll find light pouring through generous windows, dancing across tile floors and stretching into cozy corners. The primary suite? It's not just a room—it's a retreat. A private patio calls out for morning coffee and sunrises, while the jet tub is ready for long exhale-worthy soaks.
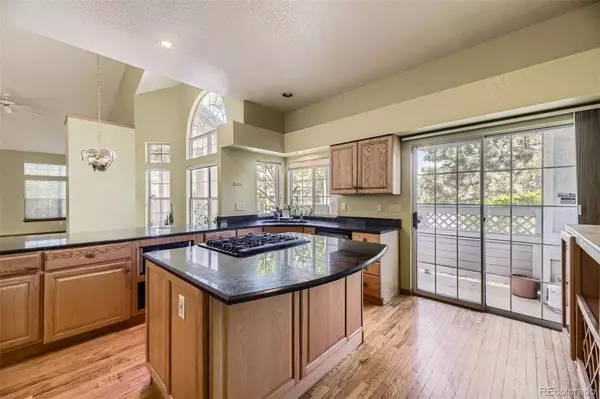
The kitchen opens to another patio, perfect for garden herbs or a summer dinner under twinkle lights. And just like life, this home has layers—head downstairs to a fully finished lower level with open space to play, host, create, or just breathe. There's a bonus bedroom and bath, and storage for every season of life.
And while it's quiet here, it's not lonely. This home has known laughter. It's felt love. And right now? It's just waiting to be filled back up—with furniture, sure, but mostly with people. With dinner parties and birthdays. With peaceful mornings and messy afternoons.
This home has got stories to tell, waiting for someone to write the next chapter.
Whether you're starting fresh or downsizing for simplicity, this home doesn't just fit your life—it's ready to embrace it.
GALLERY

PROPERTY DETAIL
Key Details
Sold Price $465,0002.1%
Property Type Townhouse
Sub Type Townhouse
Listing Status Sold
Purchase Type For Sale
Square Footage 2, 601 sqft
Price per Sqft $178
Subdivision Tyndall Green
MLS Listing ID 9975921
Sold Date 08/01/25
Bedrooms 3
Full Baths 3
HOA Fees $475/mo
HOA Y/N Yes
Year Built 1995
Lot Size 3,049 Sqft
Acres 0.07
Property Sub-Type Townhouse
Location
State CO
County Arapahoe
Rooms
Basement Bath/Stubbed, Finished, Full, Sump Pump
Building
Lot Description Near Public Transit
Story One
Foundation Slab
Sewer Public Sewer
Water Public
Interior
Interior Features Built-in Features, Ceiling Fan(s), Five Piece Bath, Granite Counters, High Ceilings, Jet Action Tub, Kitchen Island, Open Floorplan, Pantry, Primary Suite, Smoke Free, Utility Sink, Walk-In Closet(s)
Heating Forced Air
Cooling Central Air
Flooring Tile, Wood
Fireplaces Number 1
Fireplaces Type Family Room
Appliance Dishwasher, Disposal, Dryer, Microwave, Oven, Range, Refrigerator, Washer
Exterior
Garage Spaces 2.0
Pool Outdoor Pool
Utilities Available Cable Available, Electricity Connected, Internet Access (Wired), Natural Gas Connected, Phone Available
Amenities Available Pool, Spa/Hot Tub
Waterfront Description Public
Roof Type Composition
Porch Front Porch, Patio
Private Pool No
Schools
School District Elementary: Cherry Creek 5, Middle/Junior: Cherry Creek 5, High: Cherry Creek 5
Others
HOA Fee Include Maintenance Grounds,Maintenance Structure,Snow Removal,Trash
Senior Community No
Tax ID 033537327
Special Listing Condition None Known
CONTACT