
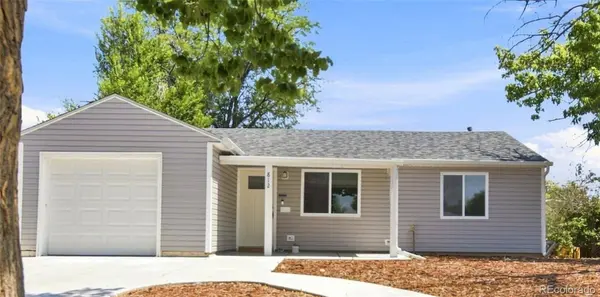
812 Geneva ST
Aurora, CO 80010
- 5 Beds
- 2 Baths Full Baths: 1
- 1,528 SqFt
- 7,405 Lot Size
- 1951 Year Built
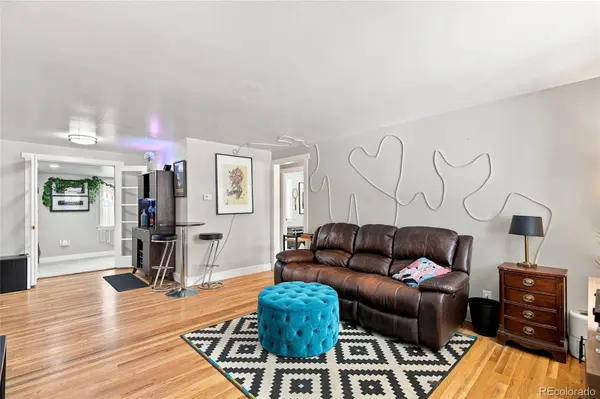
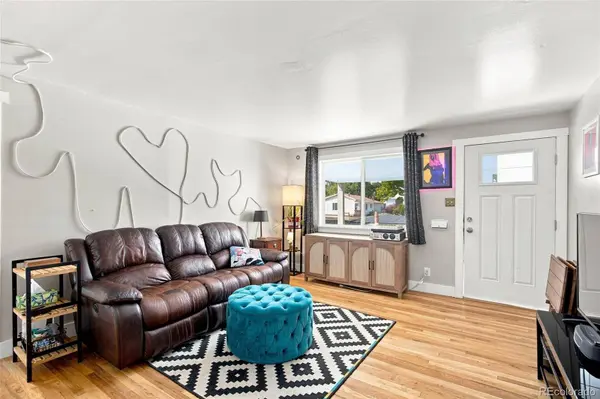
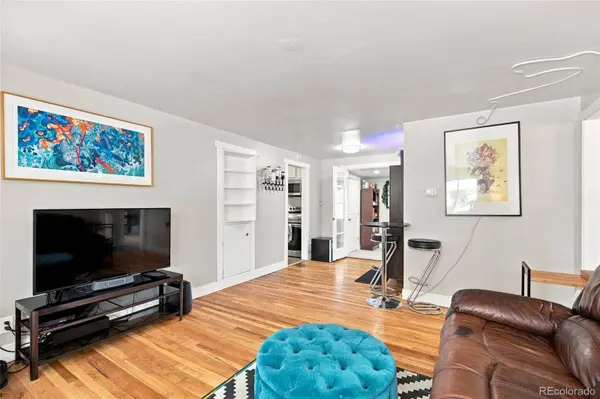
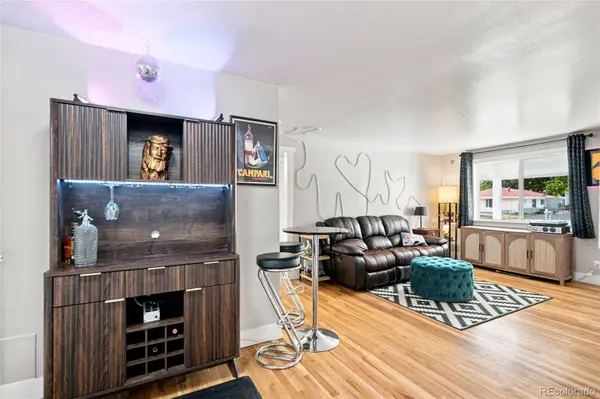
This five-bedroom, two-bath home offers a surprisingly flexible layout with three bedrooms on the main level, restored hardwood floors, a full bath, and a remodeled kitchen. Downstairs, the finished basement adds two additional bedrooms, a 3/4 bath, and an open living area with room for movie nights, a game space, home gym, or whatever fits your life.
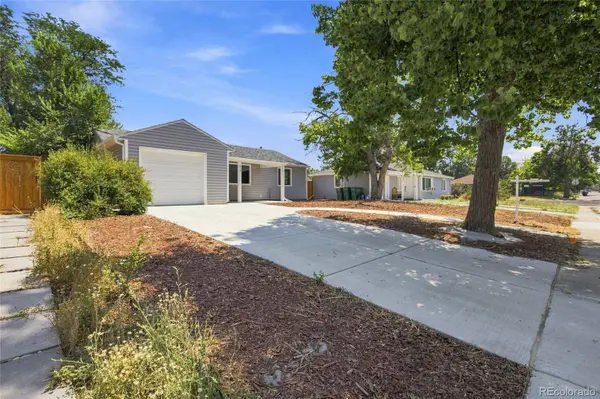
Even better, many of the improvements buyers don't necessarily want to spend money on have already been addressed, including updated windows, roof, siding, gutters, carpet, garage door, concrete driveway and walkways, along with updates to the kitchen and baths. Central air keeps things comfortable year-round.
Outside, the 7,405-square-foot lot gives you genuine room to use not just look at with space for gardening, entertaining, pets, play, or creating your own backyard setup.
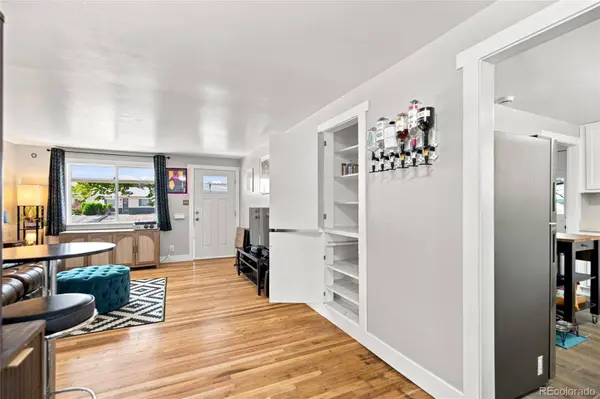
Five bedrooms, two living areas, an attached garage, a generous lot, substantial updates and a secret area you absolutely have to find when you tour it.
GALLERY
PROPERTY DETAIL
Key Details
Property Type Single Family Home
Sub Type Single Family Residence
Listing Status Active
Purchase Type For Sale
Square Footage 1, 528 sqft
Price per Sqft $304
Subdivision Colfax Villa
MLS Listing ID 3347698
Bedrooms 5
Full Baths 1
HOA Y/N No
Year Built 1951
Lot Size 7,405 Sqft
Acres 0.17
Property Sub-Type Single Family Residence
Location
State CO
County Arapahoe
Zoning Residential
Direction West
Rooms
Basement Finished, Full
Building
Faces West
Story One
Sewer Public Sewer
Water Public
Interior
Heating Forced Air
Cooling Central Air
Appliance Dishwasher, Disposal, Microwave, Oven, Range, Refrigerator
Exterior
Exterior Feature Private Yard
Garage Spaces 1.0
Utilities Available Cable Available, Electricity Connected, Internet Access (Wired), Natural Gas Connected, Phone Available
Waterfront Description Public
Roof Type Composition
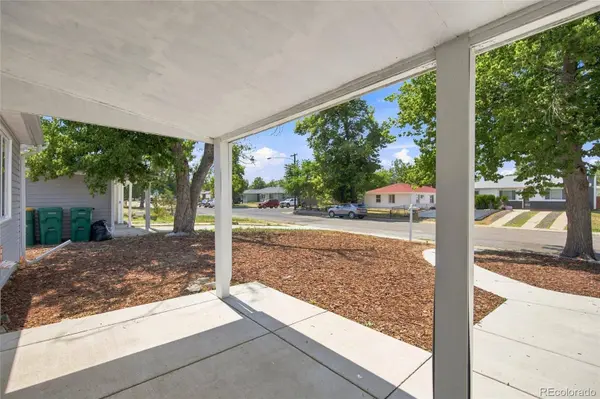
Porch Covered, Front Porch
Private Pool No
Schools
School District Elementary: Adams-Arapahoe 28J, Middle/Junior: Adams-Arapahoe 28J, High: Adams-Arapahoe 28J
Others
Senior Community No
Tax ID 031106362
Special Listing Condition None Known
Virtual Tour https://www.listingsmagic.com/sps/tour-slider/index.php?property_ID=286105&ld_reg=Y
SIMILAR HOMES FOR SALE
Check for similar Single Family Homes at price around $465,000 in Aurora,CO

Pending
$385,000
1230 Alton ST, Aurora, CO 80010
Listed byJPAR - Platinum3 Beds 2 Baths 1,209 SqFt
Active
$449,000
1557 Dallas ST, Aurora, CO 80010
Listed byRealty One Group Premier Colorado3 Beds 2 Baths 1,377 SqFt
Active
$350,000
1996 Lima ST, Aurora, CO 80010
Listed byeXp Realty, LLC4 Beds 2 Baths 1,547 SqFt
CONTACT